
Restaurants
Dining spaces planned for flow, light and atmosphere.
VIEW GALLERYPROJECTS
Commercial planning and facade design — functional layouts, refined elevations and execution-ready documentation.
Restaurants
Dining spaces planned for flow, light and atmosphere.
VIEW GALLERY
Masjids
Prayer halls and elevations designed with restraint.
VIEW GALLERY
Gyms
Training floors planned around equipment and circulation.
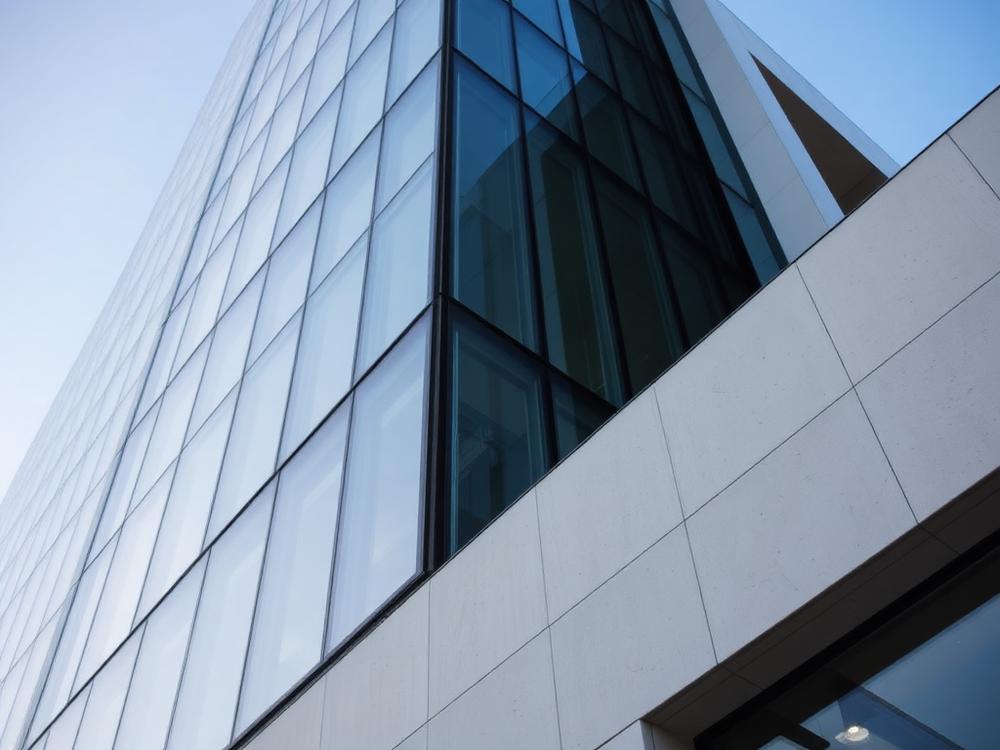
VIEW GALLERYOffices
Workplace layouts and contemporary office facades.
VIEW GALLERY